
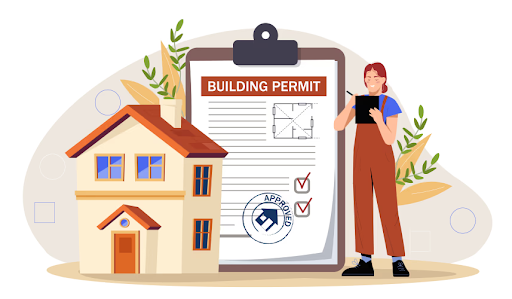
Construction projects require detailed planning to ensure every stage meets local regulations while maintaining safety, efficiency, and quality standards. Whether developing a new property, renovating an existing structure, or expanding commercial spaces, accurate technical documentation helps reduce delays, improve communication, and simplify approval processes. Proper planning also enables contractors, engineers, and property owners to coordinate effectively throughout the construction journey.
Professionally prepared building permit drawings provide the essential foundation for successful project approvals and construction execution. Detailed drawings communicate design concepts, structural details, and regulatory requirements clearly, helping stakeholders make informed decisions while reducing revisions, approval challenges, and unexpected issues during construction. Reliable documentation supports smoother workflows and contributes to successful project completion.
Professional Drawings Supporting Efficient Project Approvals
Table of Contents
Accurate permit drawings improve project coordination, strengthen regulatory compliance, and support smoother construction by providing clear technical documentation for every stage of development.
1. Improves Project Accuracy
Detailed permit drawings provide contractors and consultants with precise construction information before work begins. Accurate documentation reduces misunderstandings, improves coordination, and ensures every project follows approved design specifications from start to finish.
- Defines project requirements clearly.
- Reduces construction errors.
- Improves design accuracy.
- Supports consistent workmanship.
- Enhances project coordination.
Accurate drawings provide a reliable foundation for efficient, successful construction projects.
2. Speeds Up Approval Processes
Well-prepared documentation helps reviewing authorities assess projects more efficiently. Complete technical drawings reduce requests for revisions and improve the overall permit approval process.
- Organizes required documentation.
- Reduces review delays.
- Supports faster approvals.
- Improves submission quality.
- Minimizes revision requests.
Complete permit documentation helps projects move forward without unnecessary delays.
3. Strengthens Construction Planning
Successful projects begin with organized planning supported by reliable technical documentation. Professional building permit drawings allow project teams to understand layouts, dimensions, and structural requirements before construction begins, improving scheduling, budgeting, and overall project management.
- Supports organized planning.
- Improves construction scheduling.
- Reduces project uncertainty.
- Strengthens communication.
- Enhances workflow efficiency.
Strong planning contributes to smoother construction and better project outcomes.
4. Reduces Costly Construction Errors
Clear technical drawings minimize mistakes by providing contractors with accurate measurements and construction details before work starts. Early planning reduces unnecessary modifications during construction.
- Minimizes design conflicts.
- Reduces material waste.
- Improves construction accuracy.
- Prevents unnecessary rework.
- Supports better budgeting.
Accurate documentation helps reduce avoidable construction costs and delays.
5. Supports Better Team Coordination
Construction projects involve multiple professionals working together. Detailed permit drawings improve collaboration between architects, engineers, contractors, and property owners by providing a consistent technical reference throughout the project.
- Improves communication.
- Aligns project expectations.
- Supports consultant coordination.
- Encourages efficient teamwork.
- Improves construction quality.
Effective coordination strengthens project efficiency and supports successful construction outcomes.
6. Improves Budget Planning
Accurate permit drawings provide contractors with clear measurements and construction details that support more reliable cost estimates. Better documentation allows project owners to plan budgets with greater confidence before construction begins.
- Improves cost estimation.
- Supports material planning.
- Reduces unexpected expenses.
- Improves financial planning.
- Strengthens project control.
Better planning supports stronger financial management throughout construction.
7. Enhances Construction Efficiency
Detailed drawings enable construction teams to work more accurately by clearly illustrating dimensions, layouts, and technical specifications. Well-organized documentation reduces confusion while improving productivity across every construction phase.
- Improves on-site productivity.
- Reduces workflow interruptions.
- Supports accurate construction.
- Strengthens project efficiency.
- Improves overall coordination.
Clear documentation helps construction teams deliver projects more efficiently.
8. Supports Regulatory Compliance
Construction projects must satisfy local building regulations before work begins. Professional drawings prepared by an experienced building permit consultant include the technical information required for permit submissions, helping property owners reduce approval delays while ensuring projects comply with applicable building codes and municipal requirements.
- Supports building code compliance.
- Improves permit submission quality.
- Reduces approval delays.
- Strengthens regulatory accuracy.
- Minimizes compliance risks.
Compliant permit drawings help projects move through approval stages more efficiently.
9. Increases Long-Term Property Value
Professionally planned construction contributes to higher-quality buildings that maintain long-term value. Accurate permit drawings support safe construction practices while improving the overall quality and functionality of completed properties.
- Supports quality construction.
- Improves structural consistency.
- Enhances property appeal.
- Strengthens long-term investment.
- Supports future renovations.
Quality planning contributes to stronger, more valuable properties.
10. Builds Greater Project Confidence
Professional permit drawings provide property owners with confidence before construction begins. Clear technical documentation supports informed decision-making while reducing uncertainty throughout the development process.
- Strengthens planning confidence.
- Improves project organization.
- Supports informed decisions.
- Reduces construction uncertainty.
- Encourages successful project delivery.
Professional permit drawings create confidence from planning through project completion.
Professional Permit Drawings Supporting Better Construction Outcomes
Professionally prepared permit drawings play an important role in supporting successful construction projects by improving planning, strengthening regulatory compliance, and enhancing communication between property owners, designers, contractors, and approval authorities. Accurate technical documentation helps reduce construction risks, minimise delays, and ensure every stage of the project aligns with approved building standards and design requirements. Well-prepared drawings also improve coordination among project teams, making the construction process more organised and efficient.
Detailed permit drawings contribute to better budgeting, fewer design revisions, and higher construction quality while supporting timely approvals. By investing in professional documentation, residential and commercial projects can move forward with greater confidence, achieve smoother project execution, and create safe, durable, and compliant structures that deliver long-term value and reliable performance.
Conclusion
Accurate technical drawings play a vital role in supporting efficient approvals, organised construction planning, and successful project execution. Property owners and developers seeking a reliable commercial drafting consultant often prioritise technical expertise, regulatory knowledge, and well-prepared documentation to help minimise delays, improve coordination, and ensure projects comply with applicable building standards from planning through construction.
Selecting an experienced drafting partner contributes to smoother approvals and higher-quality project outcomes. Noble Prime Solutions provides professional drafting, permit planning, and design documentation services for residential and commercial developments. Through detailed technical drawings, accurate documentation, regulatory expertise, and customer-focused solutions, they help property owners, builders, and developers streamline approvals, improve project coordination, and support efficient, compliant, and successful construction from concept to completion.

